

13 ChurchBerkley, MA 02779
Mortgage Calculator
Monthly Payment (Est.)
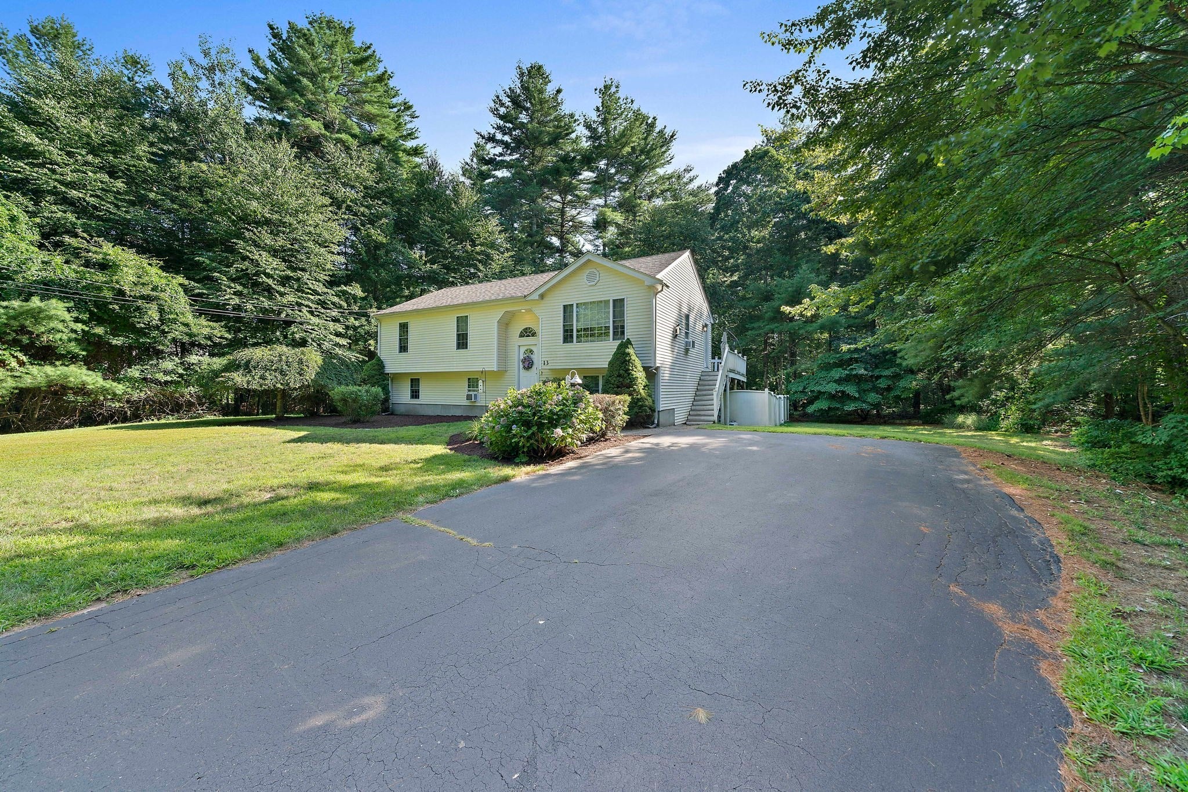
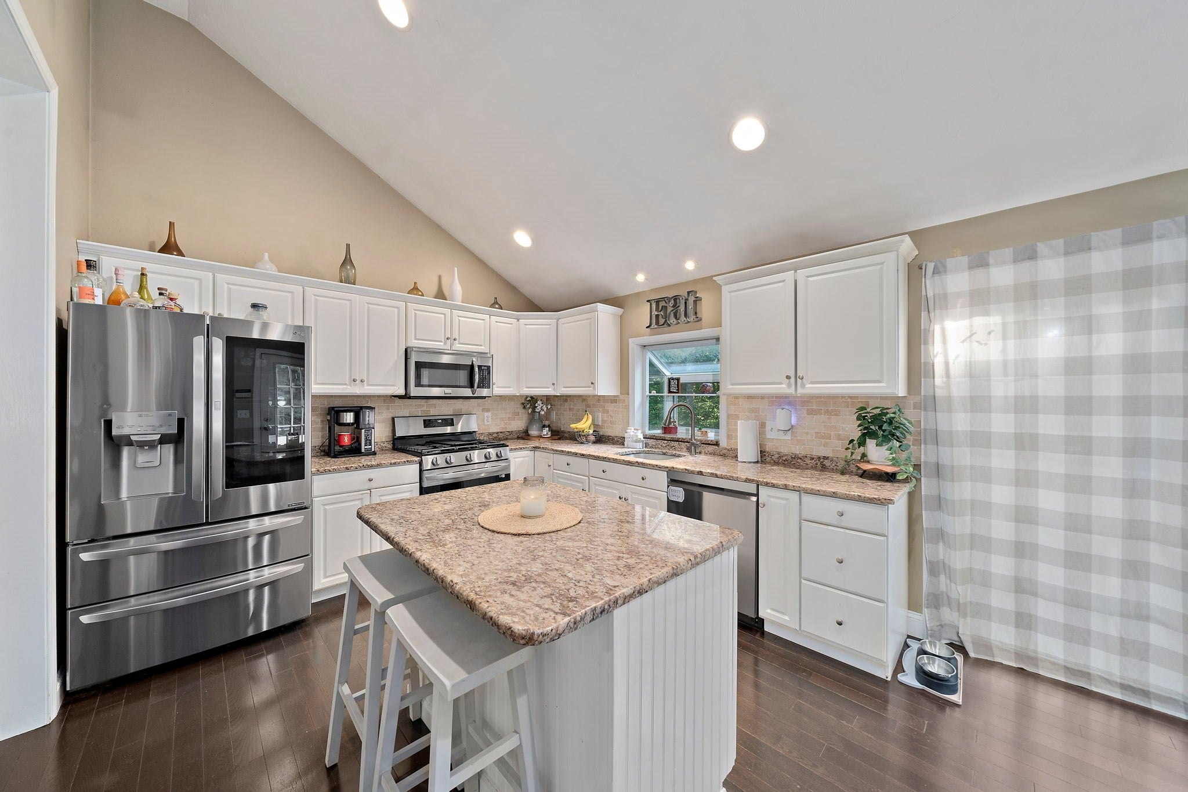
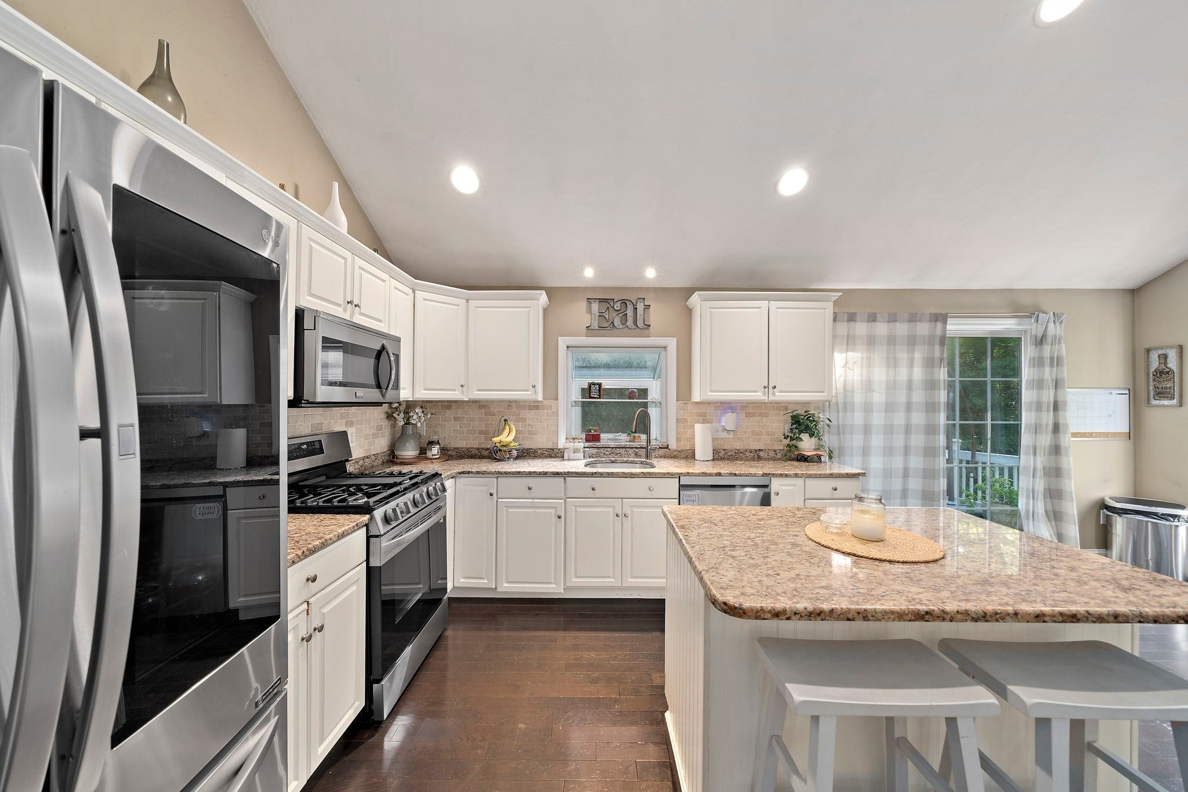
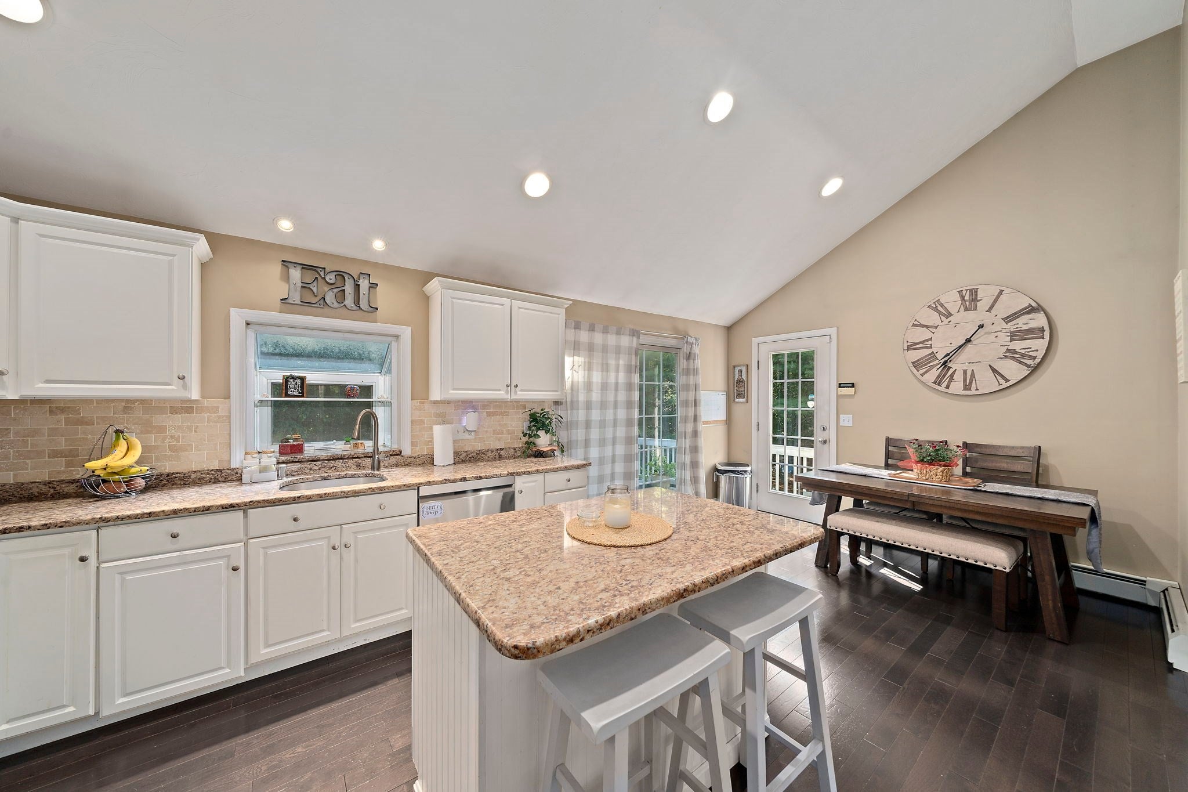
Enter an interest rate to see your estimated monthly payment.Back on market, come check out this wonderful 3-bedroom, 2-bath raised ranch set on a beautiful 1.5-acre lot in Berkley. This inviting home offers a spacious and functional layout featuring gleaming hardwood floors throughout the main living areas, creating warmth and timeless appeal.The finished lower level provides valuable additional living space, perfect for a family room, home office, playroom, or guest area. An attic offers convenient storage, while the fenced-in backyard is ideal for pets, entertaining, gardening, or simply enjoying the privacy of your expansive property. Commuters will appreciate the home's exceptional location with easy access to Routes 24 and 140, plus the nearest commuter rail station is just 8 minutes away, making travel to Boston and surrounding areas a breeze.Enjoy the perfect combination of country living, modern convenience, and generous outdoor space in this desirable Berkley location. Don't miss the opportunity to make this wonderful property your next home! Open house Saturday October 3 11:30am-1:00pm.
| 2 weeks ago | Listing updated with changes from the MLS® | |
| 2 weeks ago | Status changed to Active | |
| a month ago | Price changed to $584,999 | |
| 3 months ago | Listing first seen on site |

The property listing data and information, or the Images, set forth herein were provided to MLS Property Information Network, Inc. from third party sources, including sellers, lessors, landlords, and public records, and were compiled by MLS Property Information Network, Inc. The property listing data and information, and the Images, are for the personal, non-commercial use of consumers having a good faith interest in purchasing, leasing or renting listed properties of the type displayed to them and may not be used for any purpose other than to identify prospective properties which such consumers may have a good faith interest in purchasing, leasing or renting. MLS Property Information Network, Inc. and its subscribers disclaim any and all representations and warranties as to the accuracy of the property listing data and information, or as to the accuracy of any of the Images, set forth herein.
Last checked 2026-10-18 12:58 AM UTC